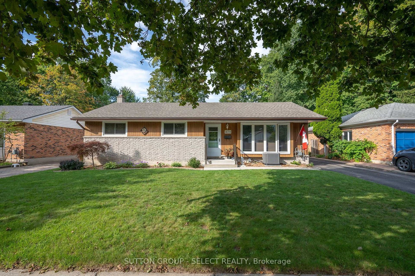
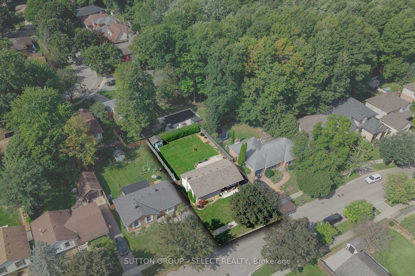
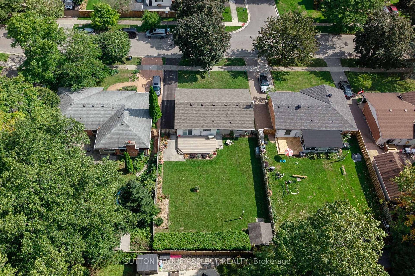
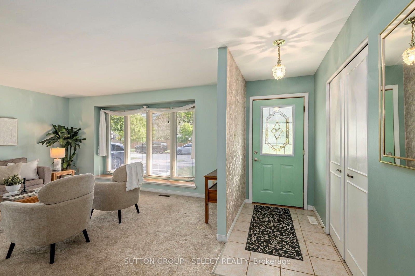
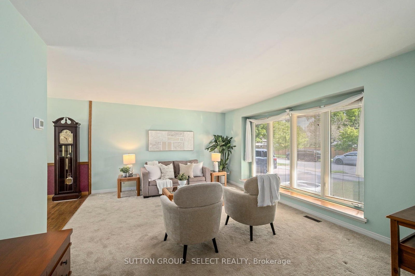
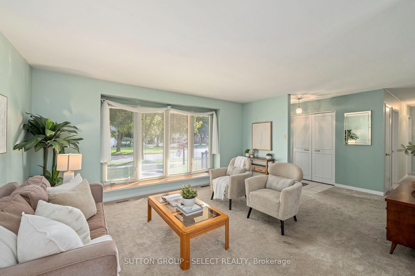
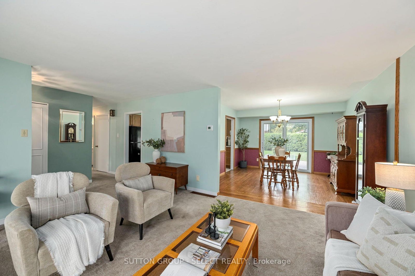
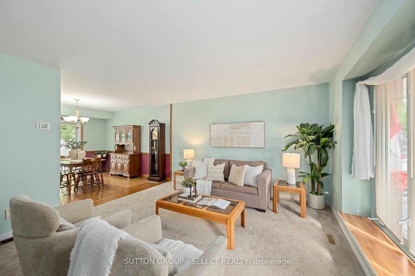
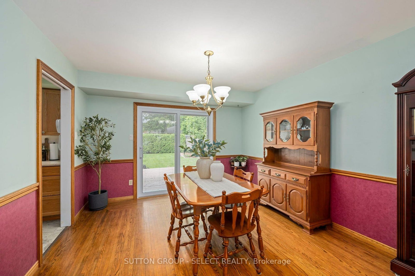
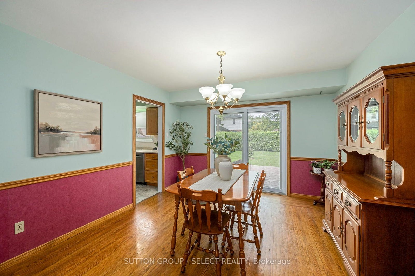
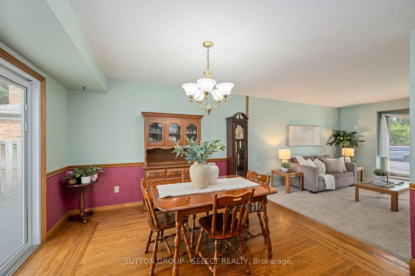
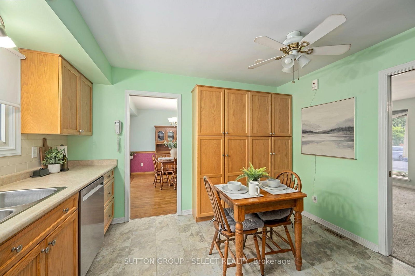
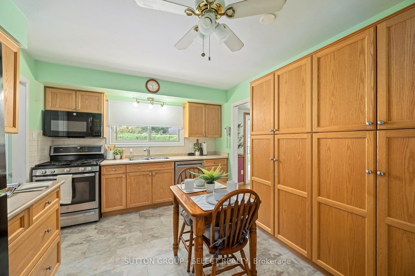
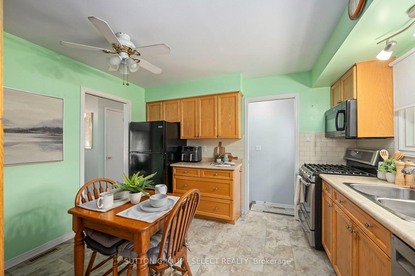
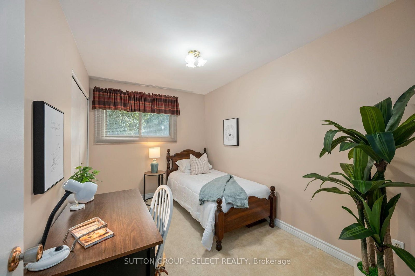
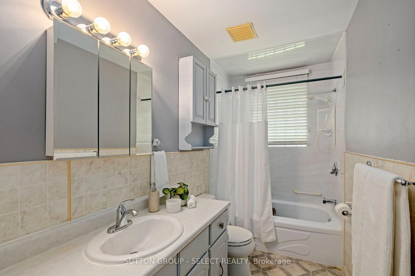
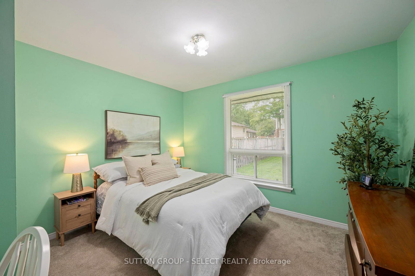
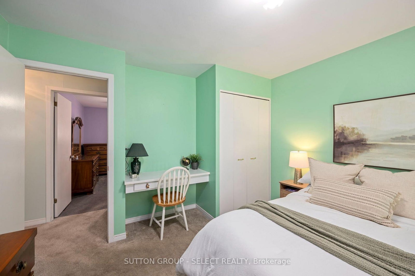
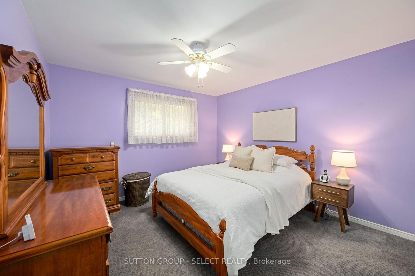
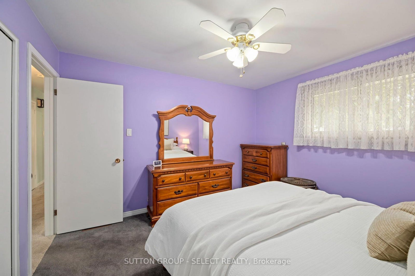
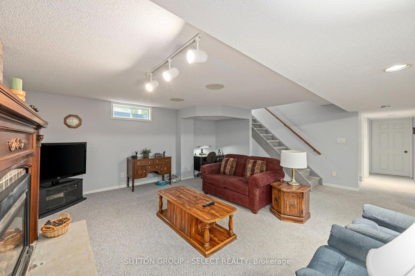
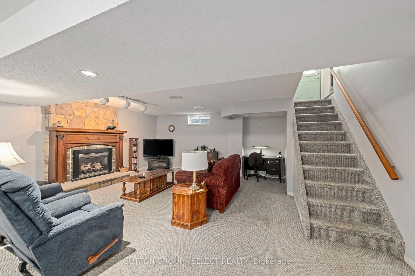
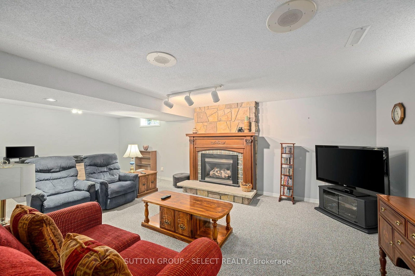
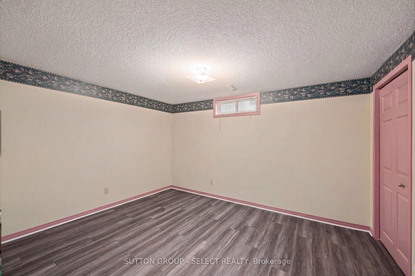
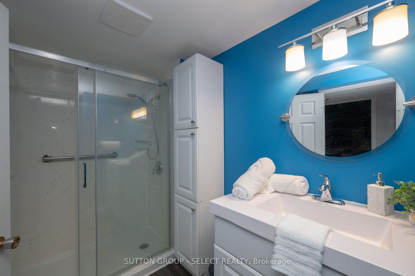
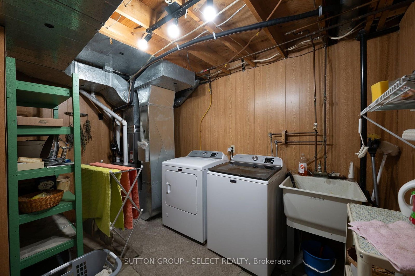
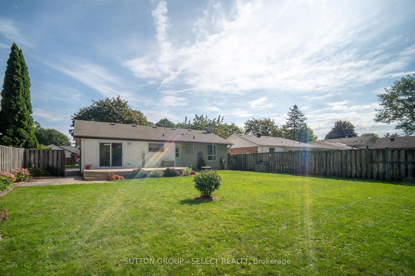
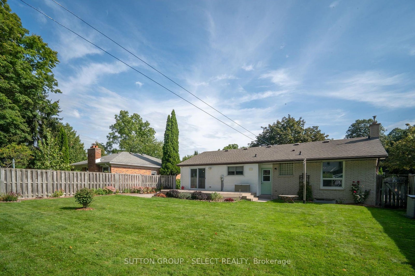
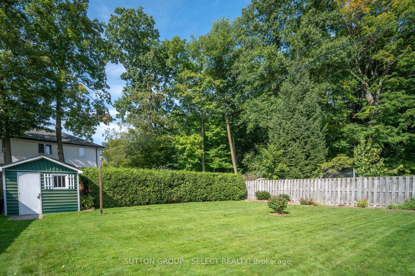
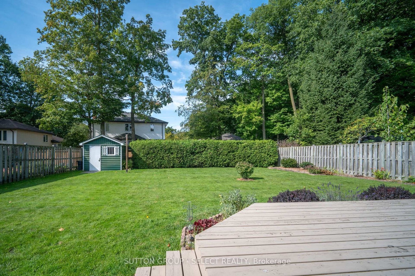
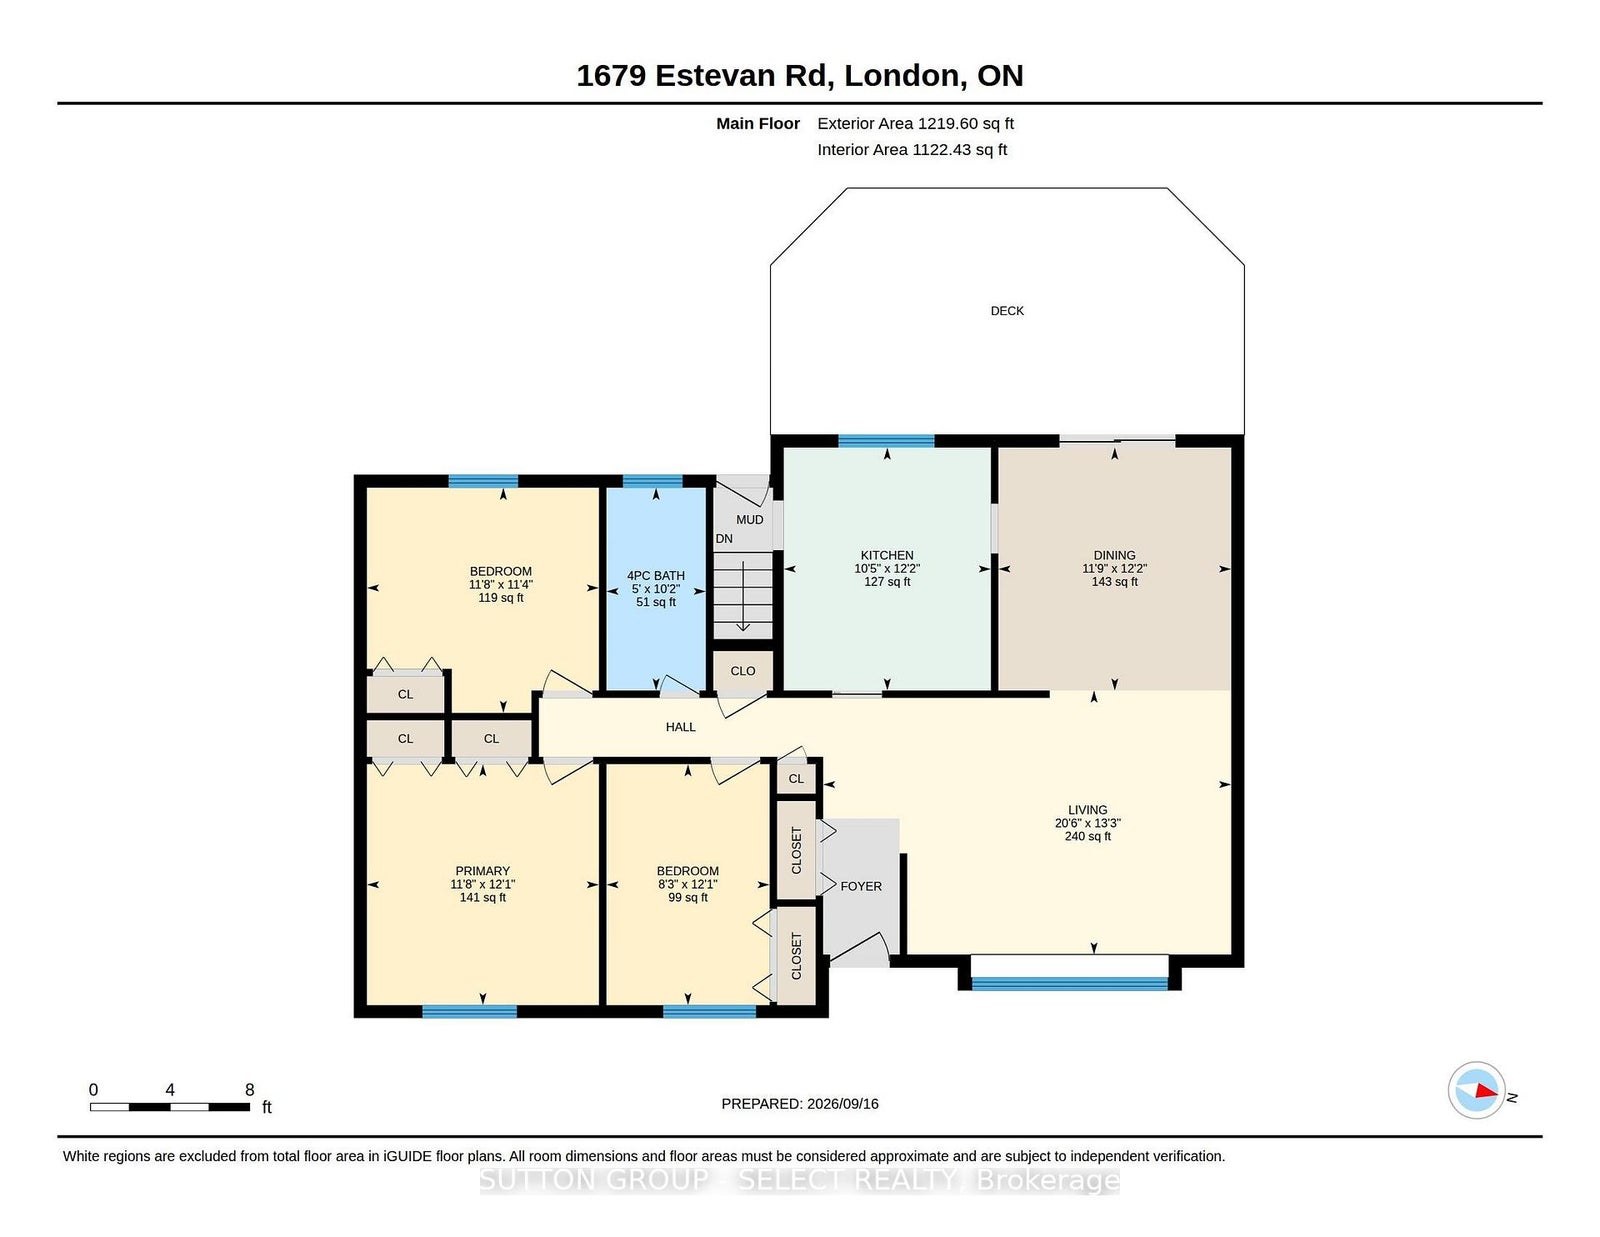
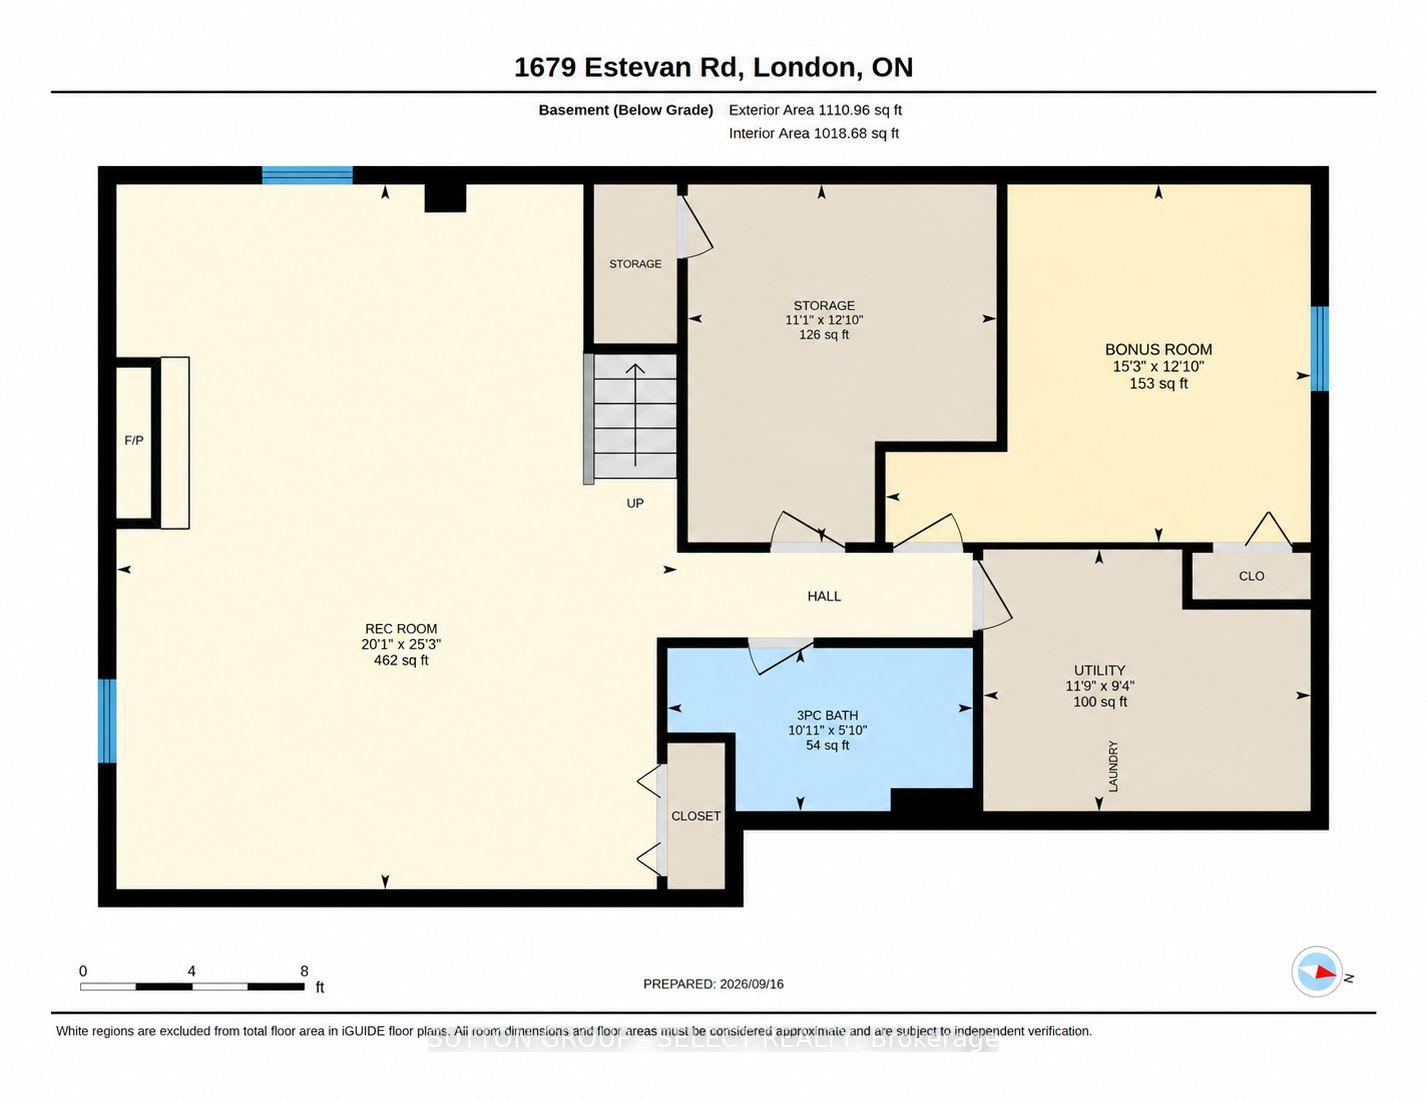
Welcome to 1679 Estevan Road, a well-cared-for bungalow situated on a quiet, established street in North London. Set on a generous lot, the home features a large backyard with views toward the mature trees of Northdale Woods, providing a beautiful green backdrop to the property. Inside, this 3-bedroom, 2-bathroom home offers a comfortable and functional layout with plenty of opportunity to make it your own. The main floor features three bedrooms and a 4-piece bathroom, while the finished lower level provides additional living space with a spacious family room, cozy gas fireplace and updated 3-piece bathroom (2014). The lower level offers plenty of flexibility for entertaining, movie nights, a home office or additional space for the family. Several important updates have already been completed, including the furnace and central air conditioning (2022) and roof (2022). The home is also equipped with 200-amp electrical service. Built in 1974 and surrounded by mature trees, 1679 Estevan Road offers the combination of a classic bungalow layout, generous lot and established neighborhood setting. Whether you're a first-time buyer, downsizing or simply looking for a home with plenty of space and the opportunity to add your own style, this property is worth a look.
Address
1679 Estevan Road
List Price
$569,890
MLS® Status
New
Property Type
Residential Freehold
Type of Dwelling
Detached
Style of Home
Bungalow
Transaction Type
Sale
Area
London North
Sub-Area
North C
Region
Middlesex
Bedrooms
3
Bedrooms (Total)
3
Rooms Above Grade
7
Rooms Below Grade
3
Bathrooms
2
Floor Area
1100-1500 Sq. Ft.
Lot Size Source
MPAC
Lot Depth
120
Lot Size Units
Feet
Lot Width
60
Parcel Number
080850525
Occupant Type
Owner
Cross Street
Fanshawe Park Rd E & Adelaide St N.
MLS® Number
X13792592
Listing Brokerage
SUTTON GROUP - SELECT REALTY
Basement Area
Partially Finished
Postal Code
N5X 2G8
Posession Details
Flexible
Parking Places (Total)
3
Parking Spaces
2
Tax Amount
$4,208.00
Tax Year
2025
Interior Features
Other
Central Vacuum
No
Family Room
No
Ensuite Laundry
No
Special Designation
Unknown
Standard Status
Active
Board Or Association
London and St. Thomas Association of REALTORS
Heat Source
Gas
Heat Type
Forced Air
Cooling Features
Central Air
Construction Materials
Brick, Wood
Direction Faces
West
Fireplace
Yes
Fireplace Features
Fireplace Insert
Foundation Details
Concrete
Garage
No
Garage Type
None
Kitchens Total
1
Kitchens Above Grade
1
Pool Features
None
Roof
Asphalt Shingle
Tax Legal Description
LOT 211, PLAN 996, SUBJECT TO 326747 LONDON/LONDON TOWNSHIP
Waterfront
No
Sewer
Sewer
Open Houses
- September 19, 2:00 PM - 4:00 PM
- September 27, 2:00 PM - 4:00 PM