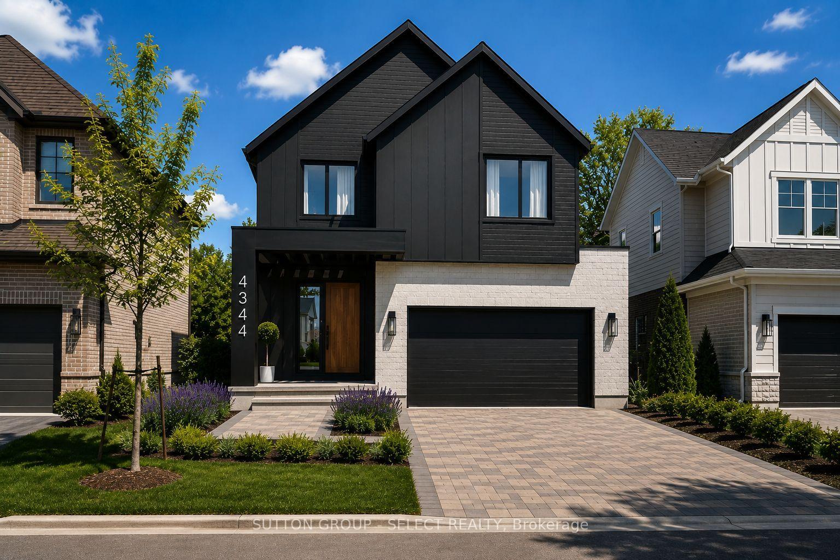
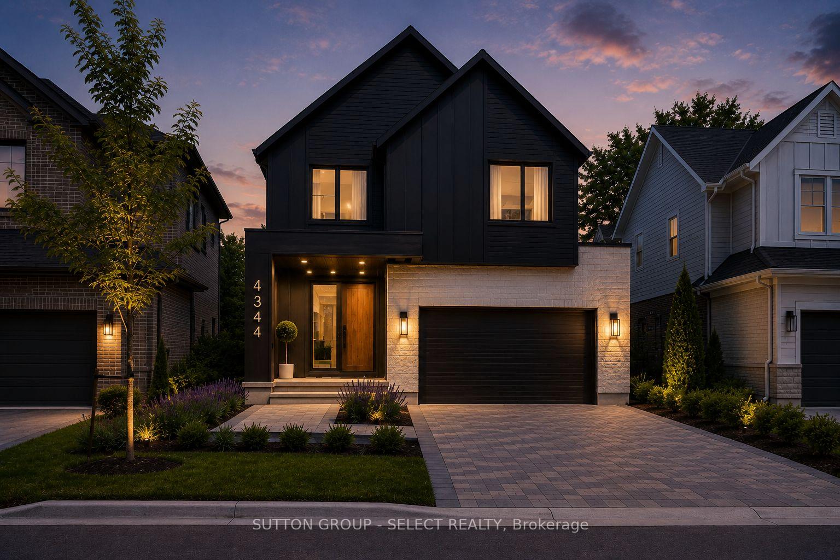
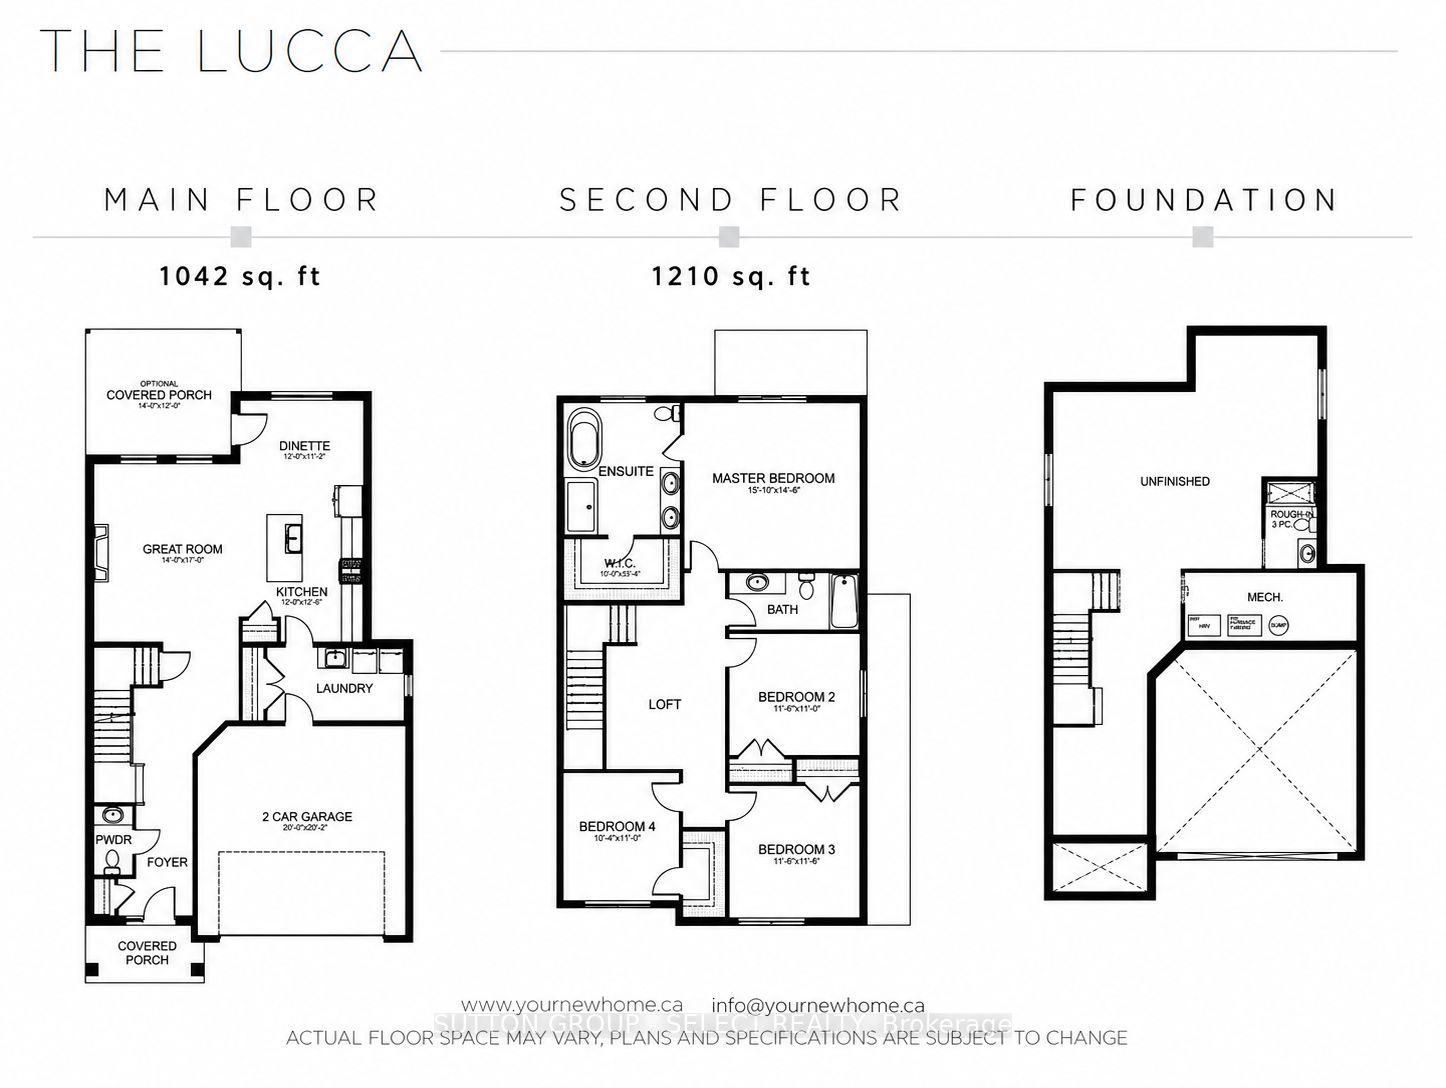
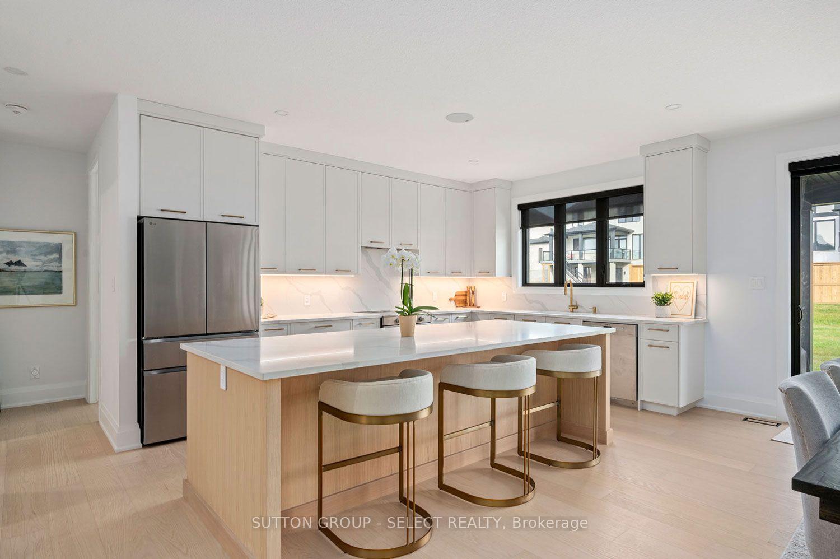
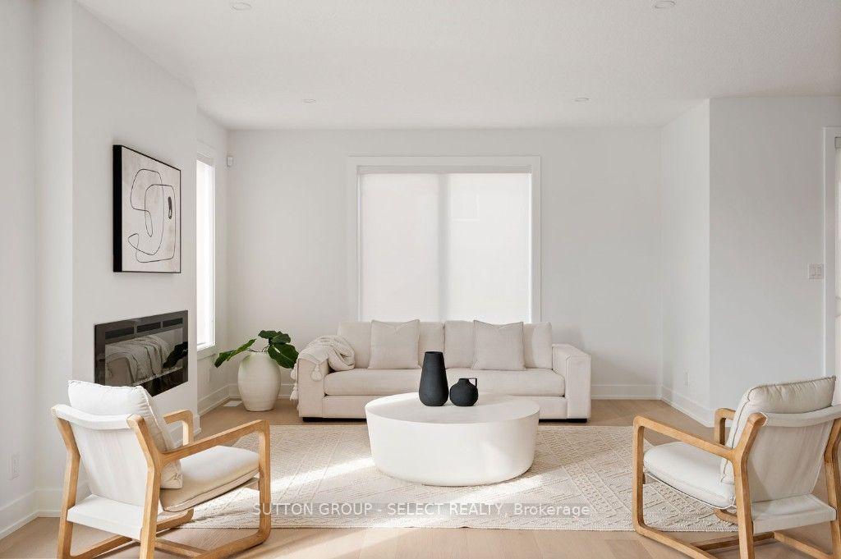
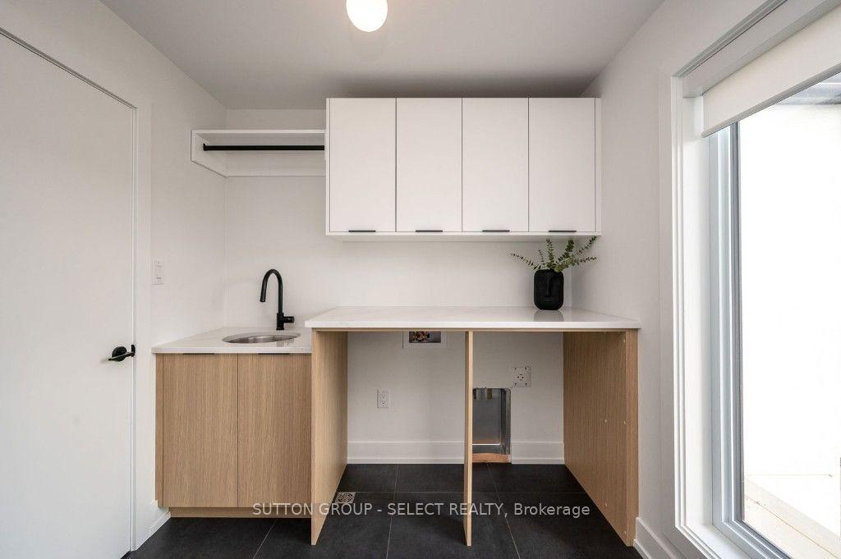
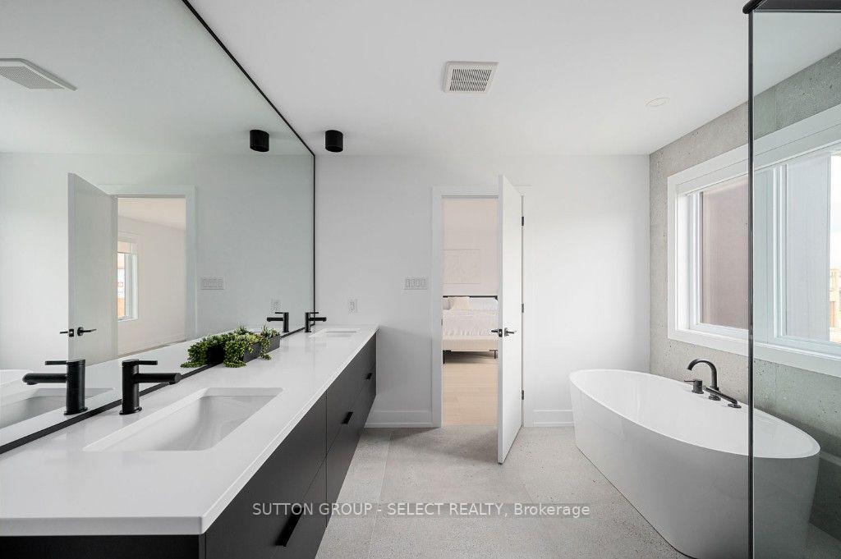
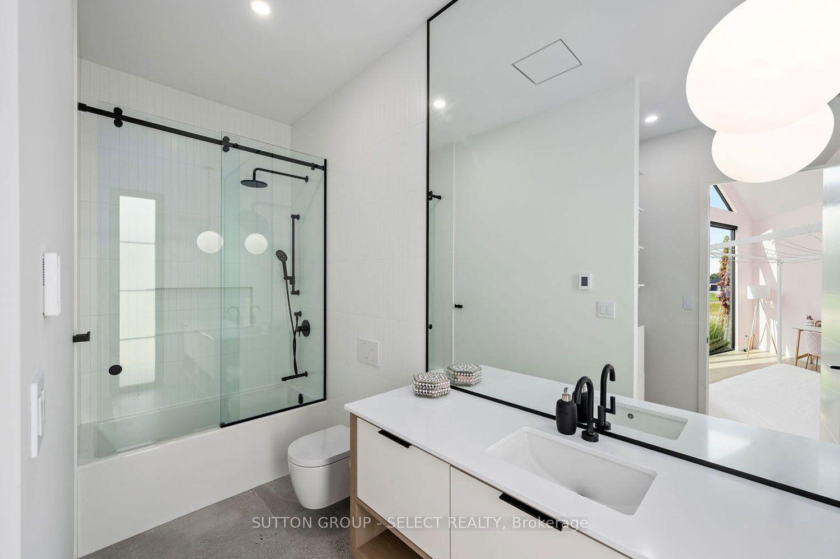
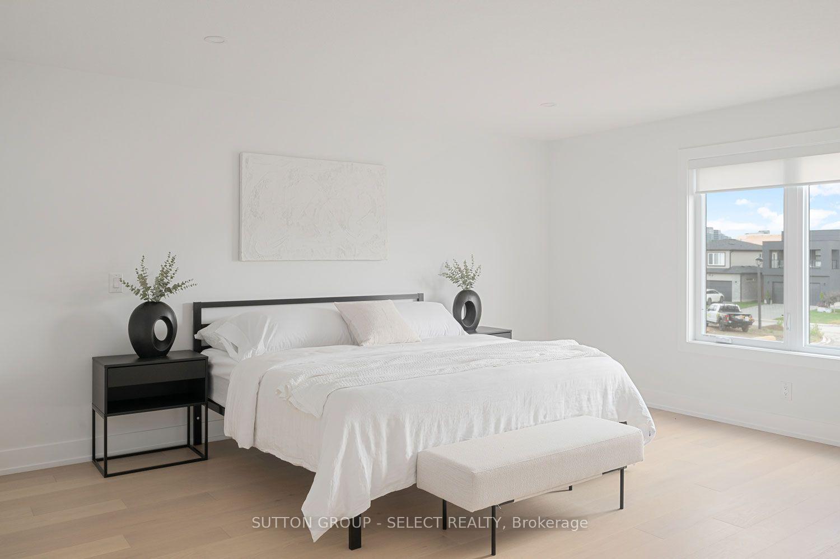
This pre-construction detached two-storey home by award-winning local builder Lux Homes Design & Build is offering the Lucca model with a thoughtfully designed and functional layout. The main floor features 9' ceilings, engineered hardwood flooring and a bright open-concept design connecting the great room, kitchen and dinette. The kitchen features custom cabinetry and quartz countertops, with main-floor laundry and a convenient powder room completing the level. Upstairs offers four bedrooms plus a loft, including a spacious primary bedroom with walk-in closet and private ensuite. Three additional bedrooms and a full main bathroom provide plenty of additional living space. This home also features a basement walkout, offering direct access to the rear yard and excellent potential for future finished living space. Additional standard features include 200-amp electrical service, high-efficiency gas furnace, central air conditioning, HRV system and paver driveway. Located in Liberty Crossing in the desirable community of Lambeth, with convenient access to Highway 402, parks, schools, shopping and amenities. Home to be built with flexible closing available. Photos are for reference only and may include images of other completed homes by the builder. Renderings are for reference only. Finishes and specifications may vary. Purchase price reflects the primary residence 13% HST rebate, subject to buyer qualification and assignment to the seller.
Address
4344 Green Bend
List Price
$979,800
MLS® Status
Price Change
Property Type
Residential Freehold
Type of Dwelling
Detached
Style of Home
2-Storey
Transaction Type
Sale
Area
London South
Sub-Area
South V
Region
Middlesex
Bedrooms
4
Bedrooms (Total)
4
Rooms Above Grade
10
Bathrooms
3
Floor Area
2000-2500 Sq. Ft.
Lot Depth
115
Lot Size Units
Feet
Lot Width
42
Parcel Number
082220349
Occupant Type
Vacant
Cross Street
Wonderland Rd S / Hamlyn St.
MLS® Number
X13731132
Listing Brokerage
SUTTON GROUP - SELECT REALTY
Basement Area
Unfinished, Walk-Out
Postal Code
N6P 0K9
Posession Details
To Be Built
Parking Places (Total)
4
Parking Spaces
2
Tax Year
2026
Interior Features
ERV/HRV
Central Vacuum
No
Family Room
No
Ensuite Laundry
No
Special Designation
Other
Standard Status
Active
Board Or Association
London and St. Thomas Association of REALTORS
Heat Source
Gas
Heat Type
Forced Air
Cooling Features
Central Air
Construction Materials
Aluminum Siding, Brick
Direction Faces
West
Fireplace
Yes
Fireplace Features
Living Room
Foundation Details
Poured Concrete
Garage
Yes
Garage Type
Attached
Covered Spaces
2
Kitchens Total
1
Kitchens Above Grade
1
Pool Features
None
Roof
Asphalt Shingle
Tax Legal Description
LOT 39, PLAN 33M838 SUBJECT TO AN EASEMENT FOR ENTRY AS IN ER1609911 SUBJECT TO AN EASEMENT FOR ENTRY AS IN ER1609911 CITY OF LONDON
Waterfront
No
Sewer
Sewer